Convenience
Everyday retail and services in accessible centres that work with existing shopping journeys.

Rockbase property
Proposed convenience centres shaped around local shopping patterns, town-centre activity and the people who use them.
Explore the concept ↓The concept
Rockbase is developing a pipeline of compact convenience retail concepts: practical shops, shared parking and welcoming pedestrian frontages near established trading and transport activity.
Two building formats guide the work: a straightforward retail strip and a U-shaped courtyard. Each brief is adapted to its town, developable land and tenant requirements rather than repeated at a fixed size.
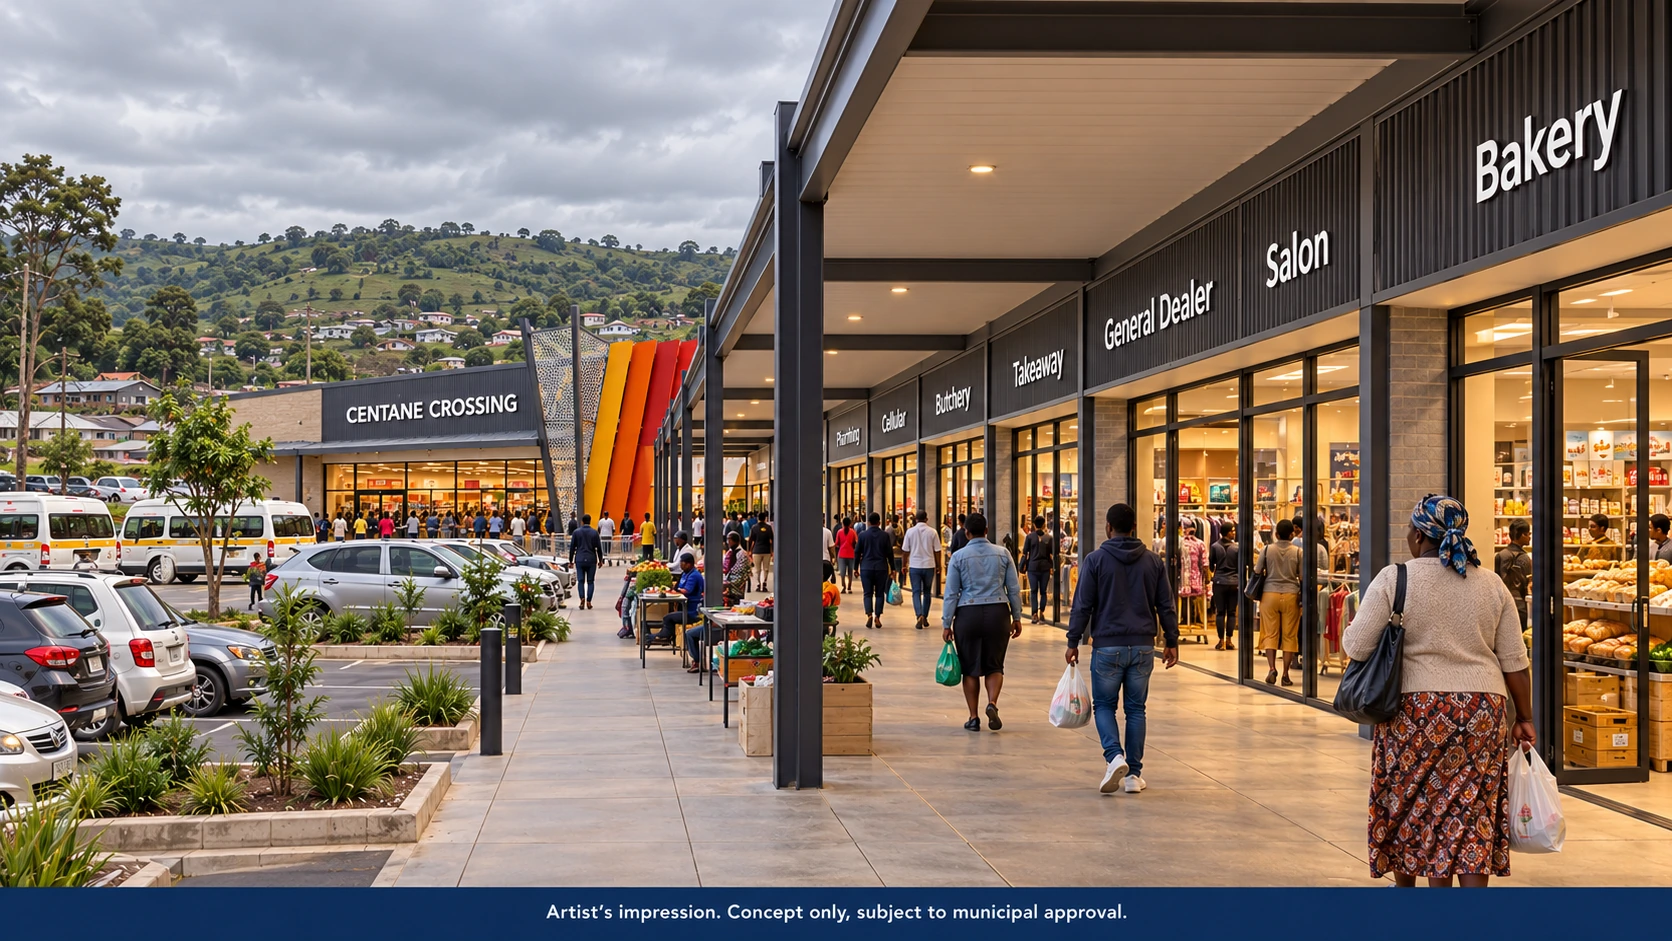
Artist's impression, not an existing centre. Subject to land rights, surveys, feasibility, tenant agreements, funding and statutory approvals.
Development programme
The current active programme considers Centane, Dimbaza and Port St Johns in the Eastern Cape. The emphasis is on feasible sites, appropriate retail scale and durable local commercial activity.
Everyday retail and services in accessible centres that work with existing shopping journeys.
Space for local enterprise and coordinated pedestrian access, servicing and transport interfaces.
Site investigation, tenant engagement, professional design and commercial feasibility before construction commitments.
This is a proposed development programme, not an offer of investment or a listed REIT. Delivery dates, tenure, tenant mix and funding remain subject to agreement and approvals.
Current concept images
Explore the latest available artist’s impressions. Select an image to view it in full.
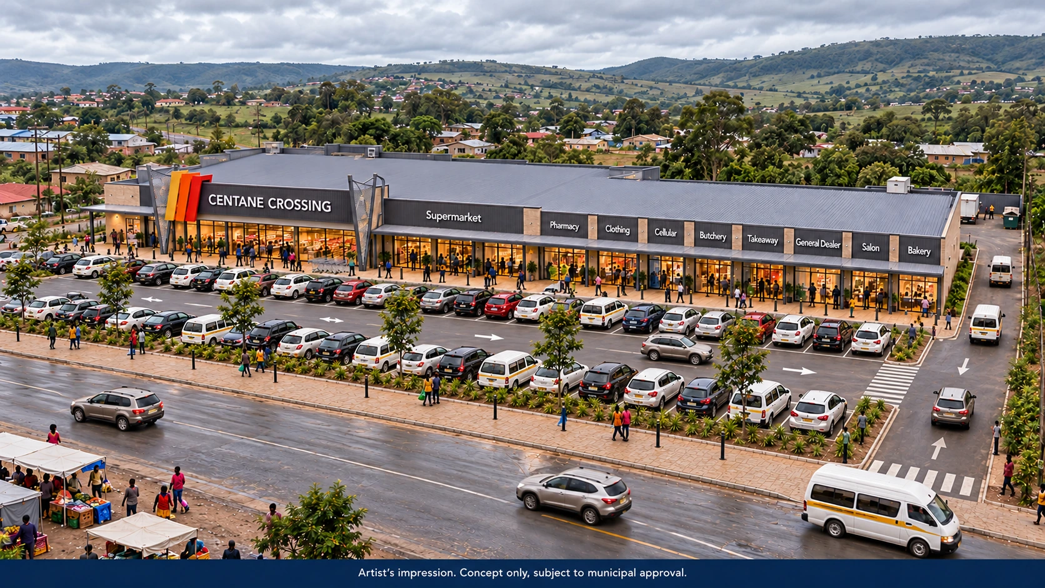
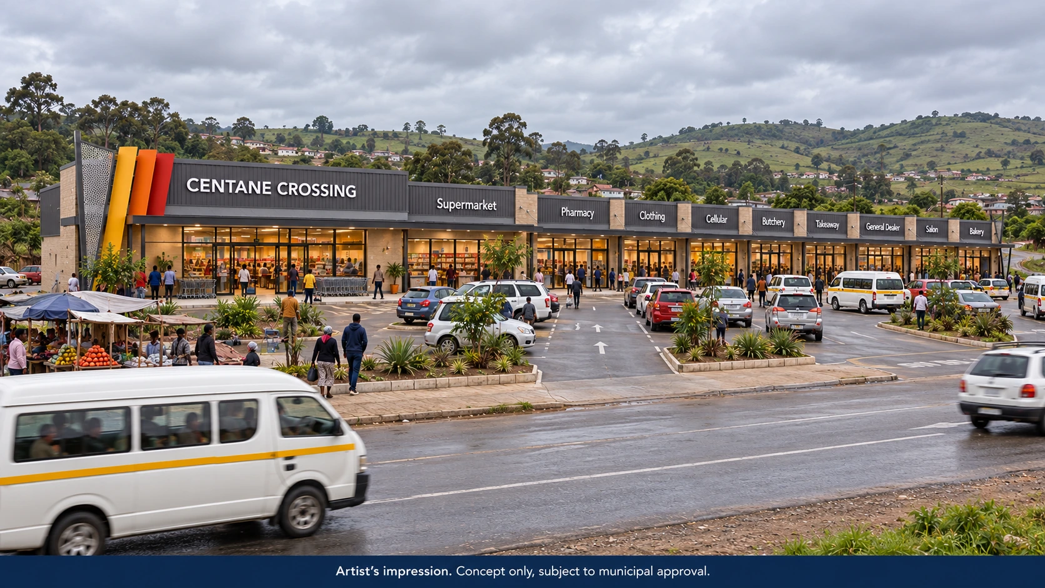
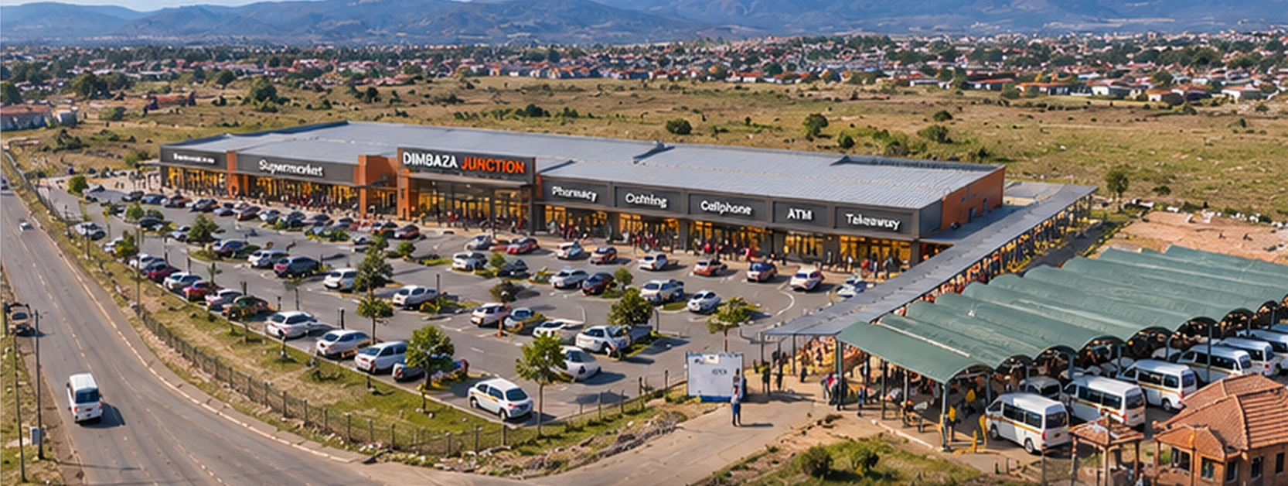
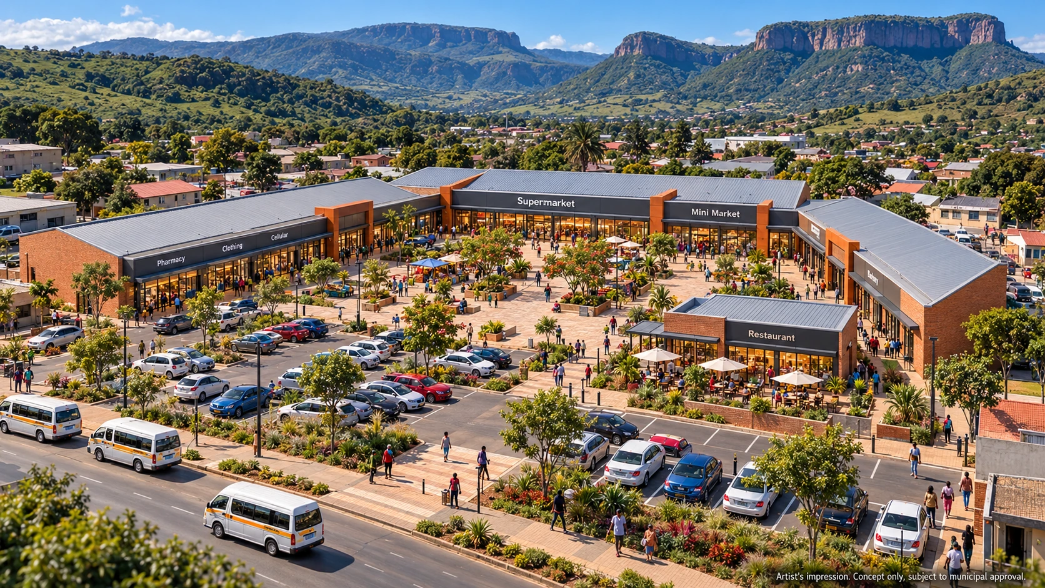
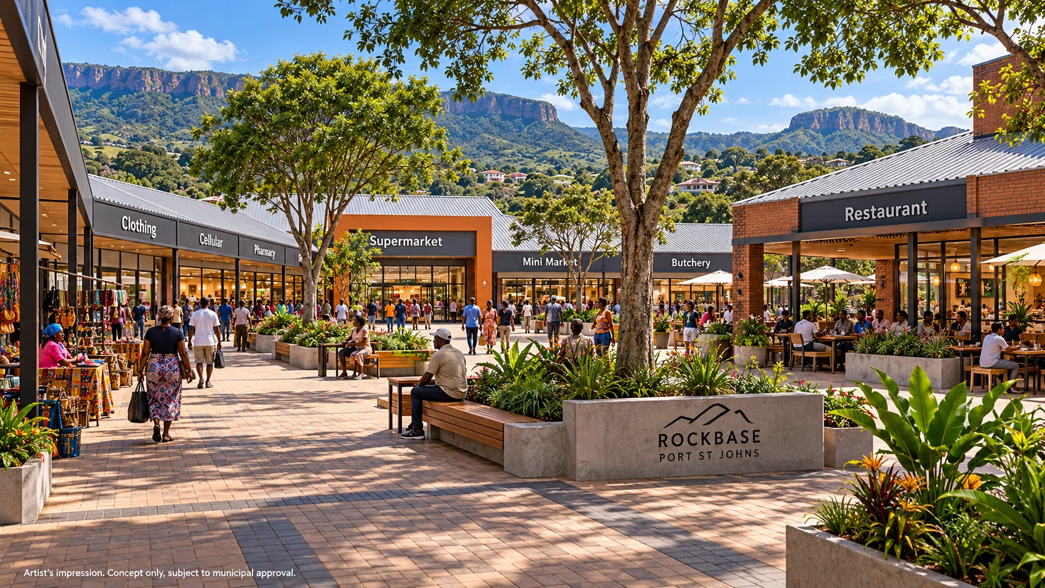
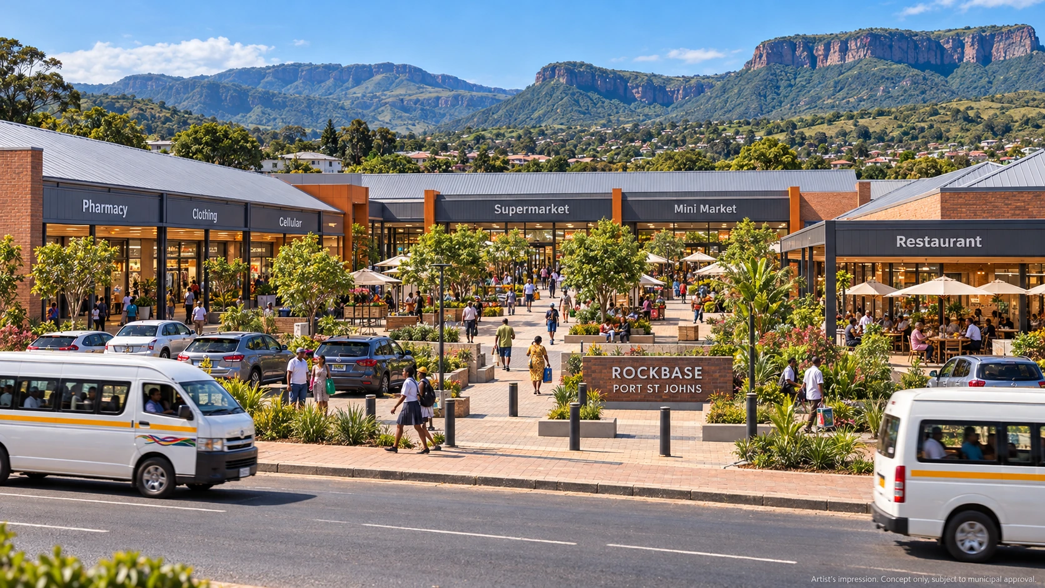
All images are artist’s impressions of proposed developments. Concept only, subject to land rights, surveys, feasibility, tenant agreements, funding and municipal and other statutory approvals. Images do not establish surveyed boundaries or final site fit.